

26 Hanover StreetNewbury, MA 01951
Mortgage Calculator
Monthly Payment (Est.)
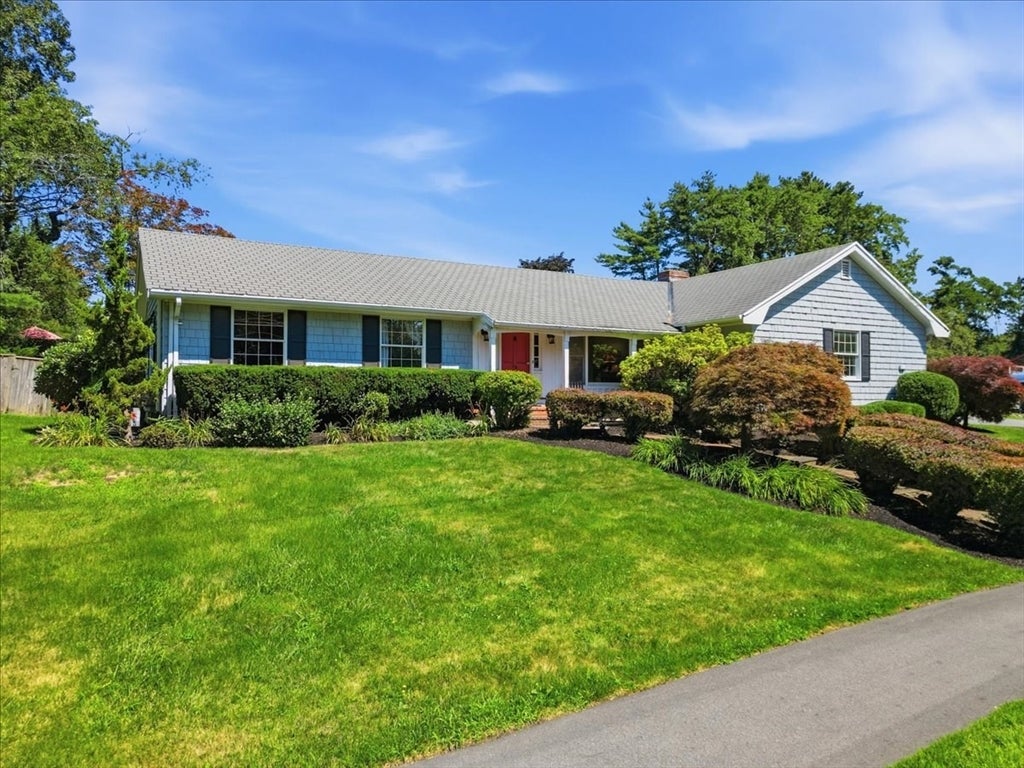
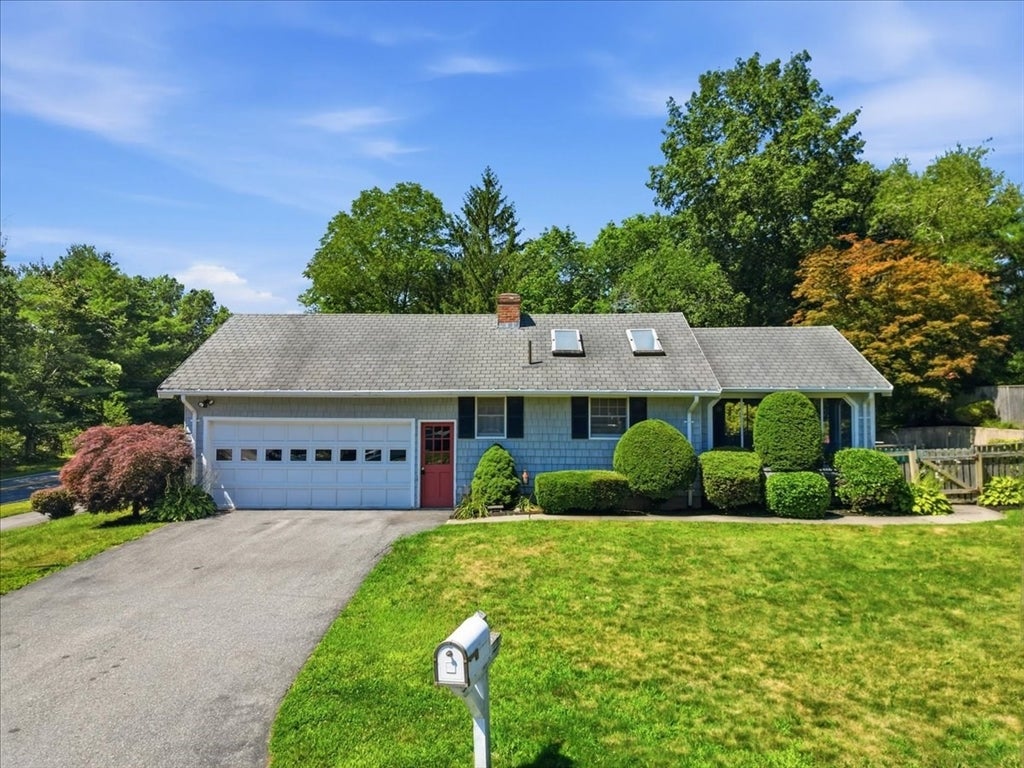
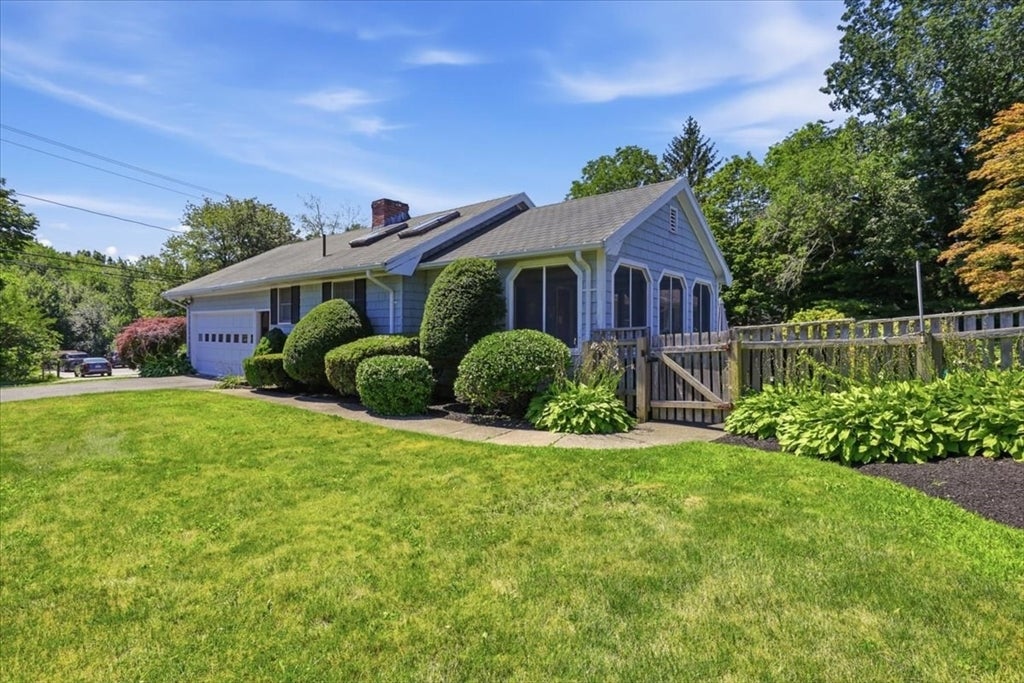
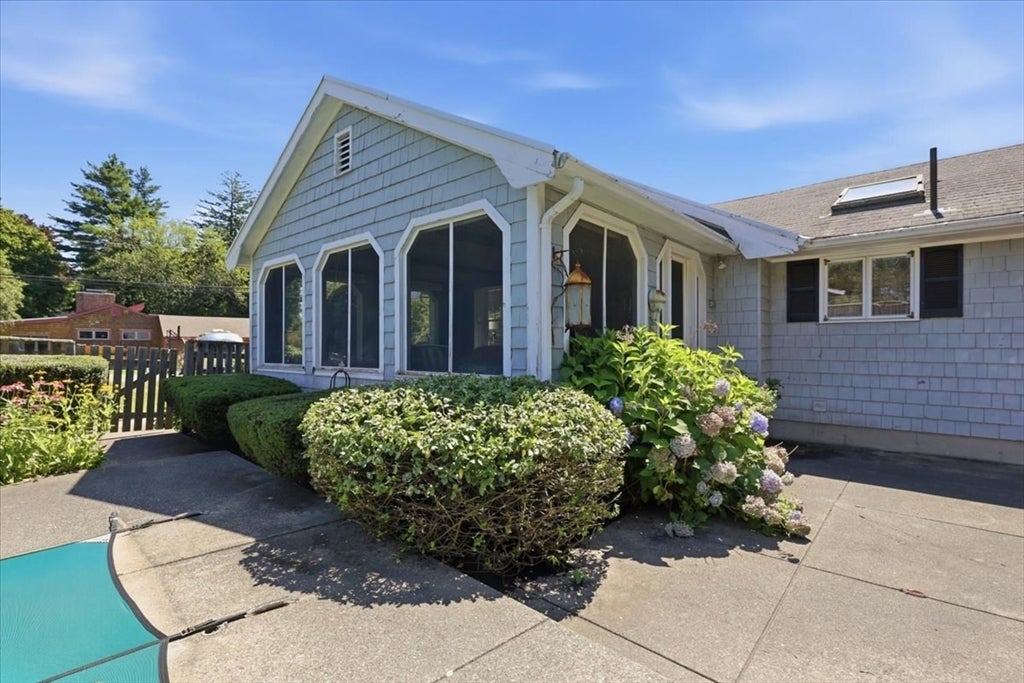
Enter an interest rate to see your estimated monthly payment.Welcome to 26 Hanover Street, ideally situated on a corner lot in the heart of Newbury's historic Old Town village. This inviting 3-bedroom, 1.5-bath Ranch offers comfortable one-level living, a flexible open floor plan, and a wonderful combination of indoor and outdoor space. At the heart of the home is a spacious fireplaced family room featuring a skylight that fills the space with natural light and creates a warm and welcoming setting for everyday living and entertaining. The open layout provides an easy flow throughout the main living areas and offers plenty of possibilities to make the home your own. Extend your living space into the large 19 x13 three-season enclosed patio, a perfect spot to enjoy morning coffee, summer evenings, or gatherings with family and friends while overlooking the lovely fenced yard. The corner lot provides an attractive setting in a wonderful neighborhood. Recent major improvements include new central air conditioning installed in June 2025 and a new heating system installed in February 2026, offering added comfort and peace of mind. A two-car garage provides convenient parking and additional storage, while the expansive unfinished basement offers exceptional storage and exciting potential for a workshop, hobby area, home gym, recreation space, or future finished space. Enjoy all that this special Newbury location has to offer. Newbury Elementary School is just .4 miles away, with the historic Upper Green, Town Offices, and local landmarks nearby. Outdoor enthusiasts will appreciate easy access to area walking trails, boating, fishing, and nature activities. Just minutes away are vibrant downtown Newburyport with its shops, restaurants, and waterfront, along with Plum Island beaches and the spectacular Parker River National Wildlife Refuge. A wonderful opportunity to enjoy the charm and history of Newbury, coastal recreation, and convenient access to Newburyport, as well as convenience to the Newburyport MBTA Commuter Rail with service to Boston's North Station, as well as area MeVa bus service and easy access to Routes 1 and I-95, all from a comfortable home with room to grow.
| a month ago | Listing updated with changes from the MLS® | |
| a month ago | Status changed to Pending | |
| 2 months ago | Listing first seen on site |

The property listing data and information, or the Images, set forth herein were provided to MLS Property Information Network, Inc. from third party sources, including sellers, lessors, landlords, and public records, and were compiled by MLS Property Information Network, Inc. The property listing data and information, and the Images, are for the personal, non-commercial use of consumers having a good faith interest in purchasing, leasing or renting listed properties of the type displayed to them and may not be used for any purpose other than to identify prospective properties which such consumers may have a good faith interest in purchasing, leasing or renting. MLS Property Information Network, Inc. and its subscribers disclaim any and all representations and warranties as to the accuracy of the property listing data and information, or as to the accuracy of any of the Images, set forth herein.
Last checked 2026-09-27 06:13 PM UTC